Last One Remaining

One Wilton Road
— a renovated penthouse

Top-floor penthouse · 2 bedrooms · Sea views · Hornsea, HU18
£159,950
Asking
2
Bedrooms
1
Bathroom
~60
Sqm
A
Council Tax
999y
Lease
2-Min Property Tour

Take the full tour

Six chapters, captions, and music. The complete walkthrough — exterior, kitchen, bedrooms, bathroom, layout, and the numbers. Perfect for sharing with your partner or family before viewing.

Interactive 3D Walk-Through

Explore the apartment in 3D

Drag to rotate · pinch to zoom · every room is labelled inside the model · open in AR to scale the apartment into your actual room with your phone camera.

Interactive 3D Layout Drag to rotate · pinch to zoom · room labels baked in
On iPhone or Android: tap above to scale this layout into your actual space using the camera.
Quick-Look Reels

Three 30-second highlights

Hook, tour, agent-pick — share these directly to WhatsApp, Instagram, or Facebook.

Reel 1
The Hook
Reel 2 · with morphs ★
The Tour
Reel 3
The Pick
About this property

An exceptional renovation
in a period building

Set within an elegant period building in a highly sought-after location, this beautifully renovated two-bedroom penthouse apartment offers refined coastal living with attractive sea views.

Finished to an exceptional standard throughout, the property seamlessly blends timeless architectural charm with contemporary design. The spacious open-plan living area has been carefully crafted to maximise light and flow, featuring a bespoke, high-specification kitchen and premium finishes.

The comprehensive renovation includes enhanced soundproofing, a full re-wire, new electrical heating throughout, insulation, and a new kitchen with integrated appliances. The result is a home that offers the feel and reliability of a brand-new property, while retaining the character and elegance of a period building.

  • Newly renovated penthouse apartment
  • Open-plan living with sea views
  • Bespoke kitchen, Quartz worktops
  • Integrated appliances throughout
  • Enhanced soundproofing
  • Full re-wire, new electric heating
  • 999-year lease, share of freehold
  • Council tax band A · EPC D
  • Holiday-let income potential
  • Short walk from seafront + town centre
Room by Room

Every space, measured

Open-Plan Living / Kitchen
Top floor · runs full width
Dormer window to front with sea views and window seat. Twin Velux skylights to front. High-quality fitted base units, Quartz worktops, one-and-a-half bowl sink, built-in double oven and hob, integrated fridge, freezer, washing machine, dishwasher. Two electric radiators. Spotlights throughout.
Master Bedroom
3.07 × 2.58m · 10'0" × 8'5"
Window to rear, electric radiator, fully carpeted. Calm and quiet retreat with a high-quality finish.
Bedroom Two
2.63 × 2.63m · 8'7" × 8'7"
Window to rear, electric radiator, fully carpeted. Equally well-proportioned — perfect as guest space, home office, or child's room.
Bathroom
2.13 × 2.06m · 6'11" × 6'9"
WC, hand wash basin with vanity unit, panelled bath with shower over, tiled walls, vinyl flooring, extractor fan, heated towel rail.
2D → 3D Showpiece

Watch the floor plan come to life

The 2D floor plan you're used to seeing on every other listing — animated into 3D so you can read the layout at a glance instead of working it out.

The Layout

Floorplan at a glance
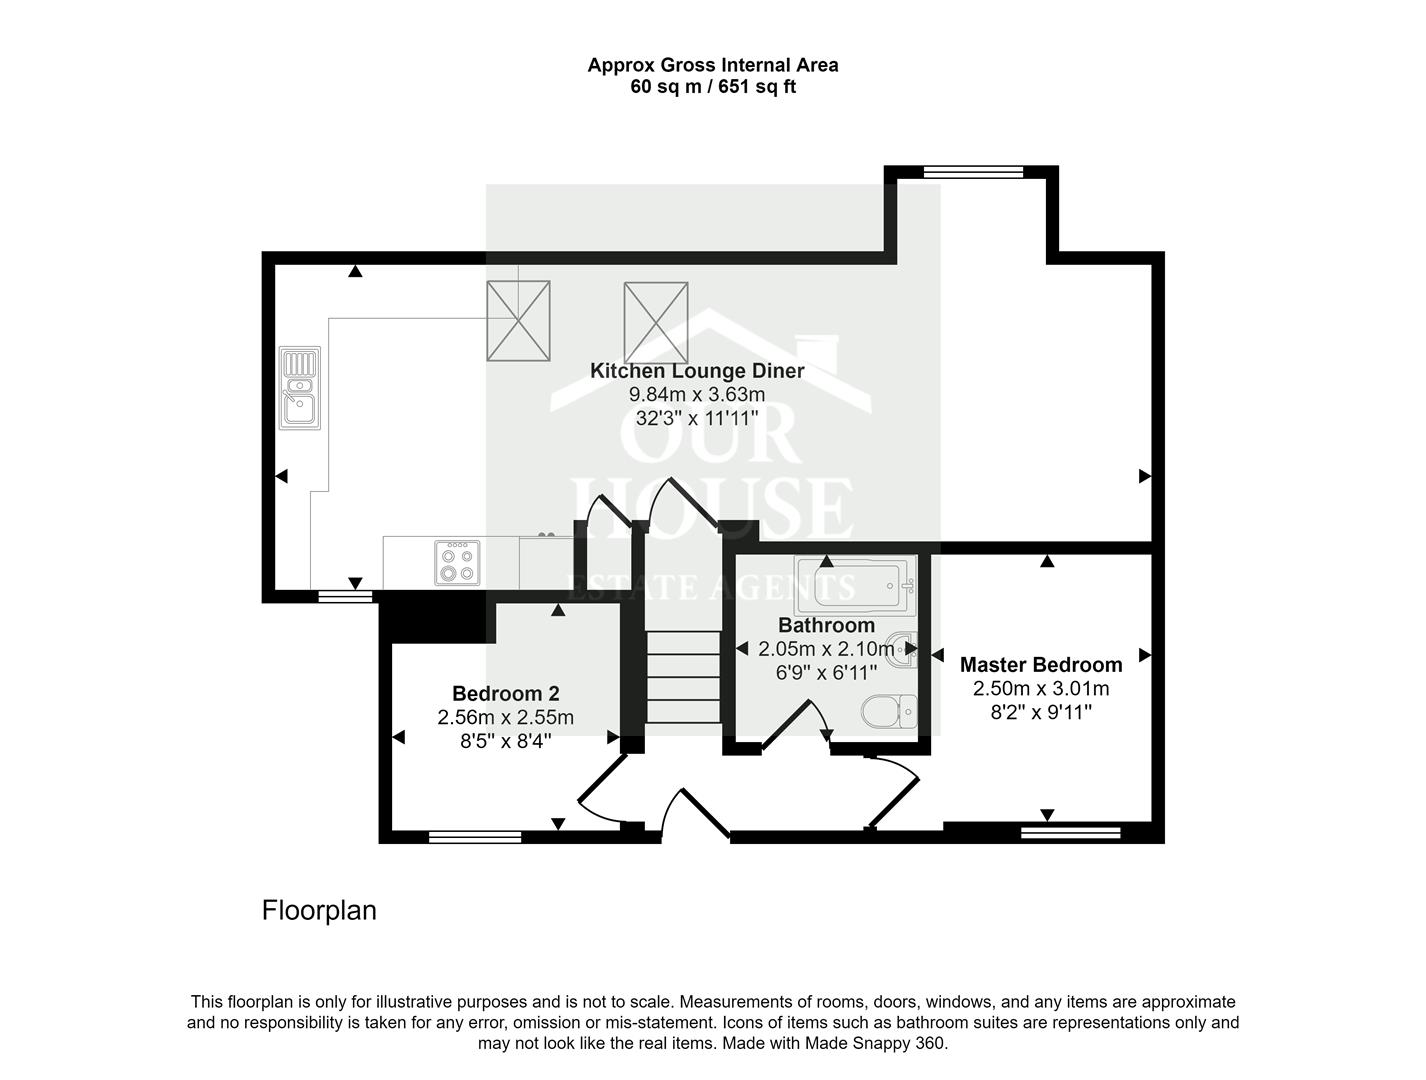
1 Wilton Road floorplan
Approximate dimensions. For illustrative purposes only.
Photo Gallery

Inside + outside

The Location

Hornsea — coastal living

A short walk from the seafront, the promenade, and the vibrant town centre. Hornsea Mere — the largest natural lake in Yorkshire — is just a few minutes away.

🌊
Seafront / Promenade
~5 min walk
🏛️
Town Centre
~3 min walk
🦢
Hornsea Mere
~10 min walk
Book a Viewing

Speak to Our House Estate Agents

Drop us your name + email and we'll arrange a viewing within 24 hours. Or call directly on the number below.

Send an enquiry

We reply within a few hours during UK business hours.

Got it — thanks!

The enquiry has landed in the agent's inbox. They'll be in touch shortly to arrange a viewing.

Take it on the go

Download the full A4 brochure to email to your partner, or scan the QR to share this page instantly.


QR code linking to this page
Scan to share